Lublin · Narzędziowa

Modernised warehouse
with investment land

Scroll

Key information

A ready industrial base with potential for further expansion

25 500
Total site area
10 000
Warehouse area
12 500
Undeveloped investment land
1 000
Total office area
  • 01

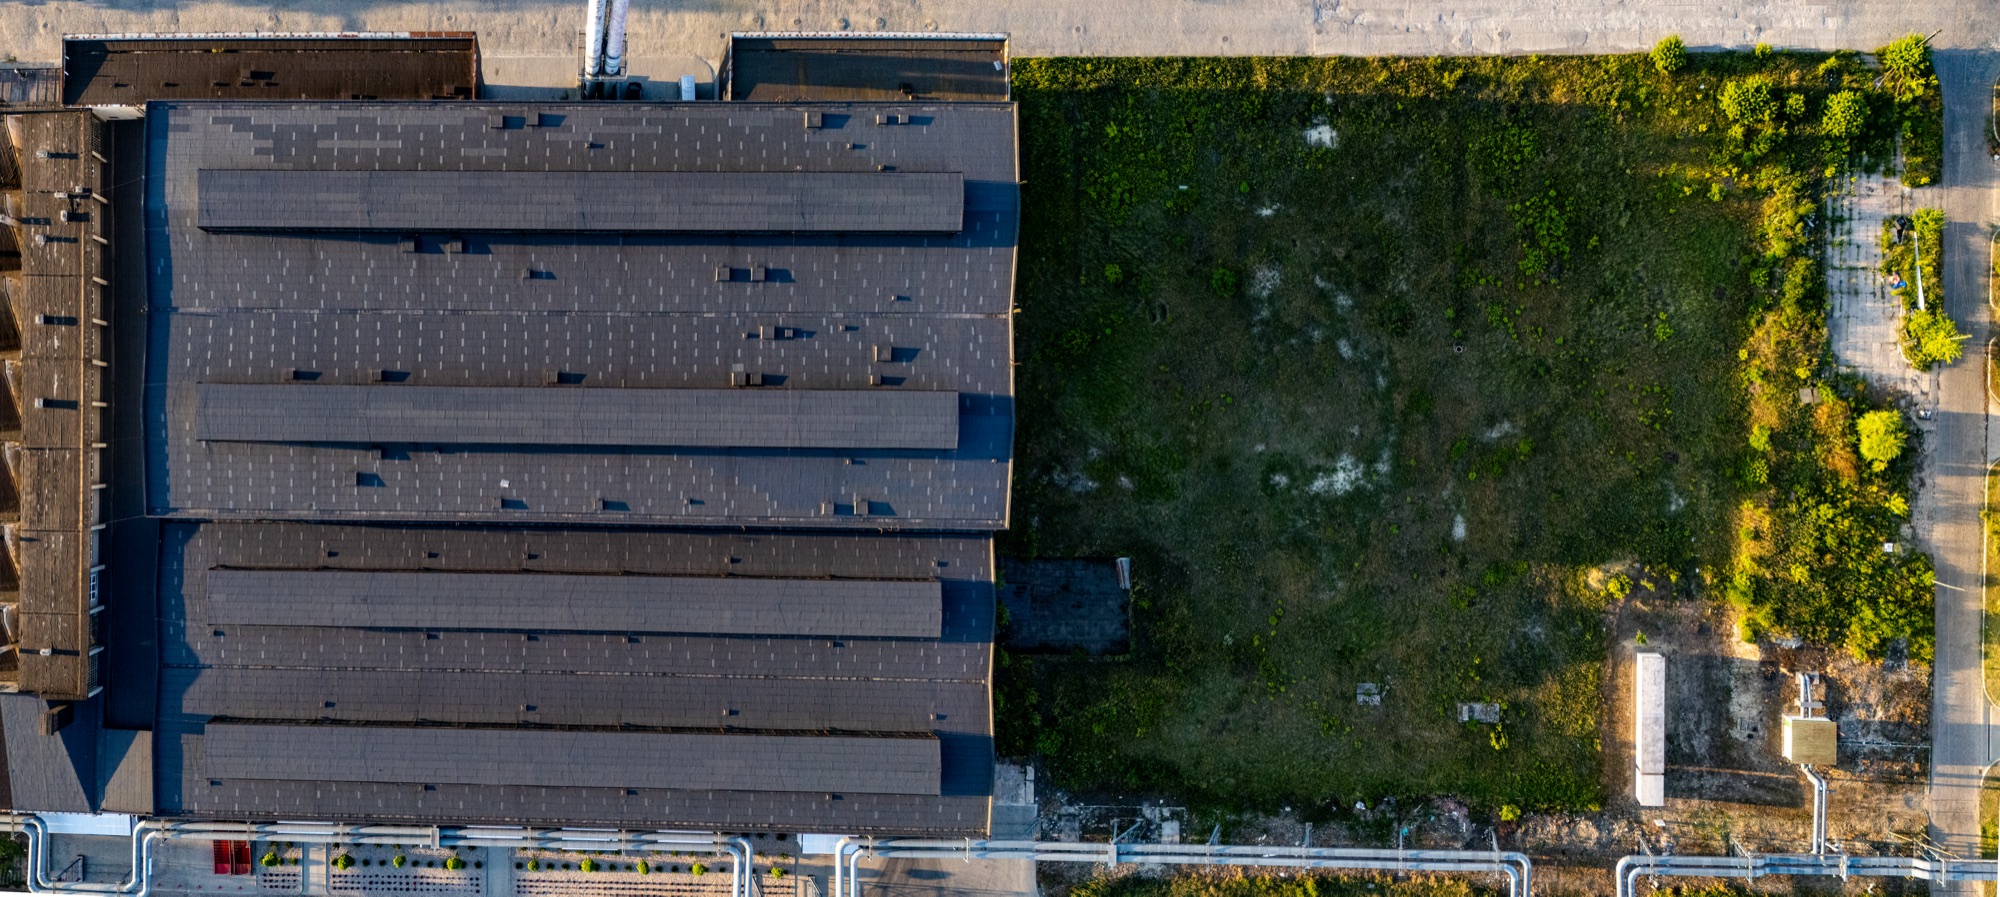
    Total area of 25,500 m² in one attractive location.

  • 02

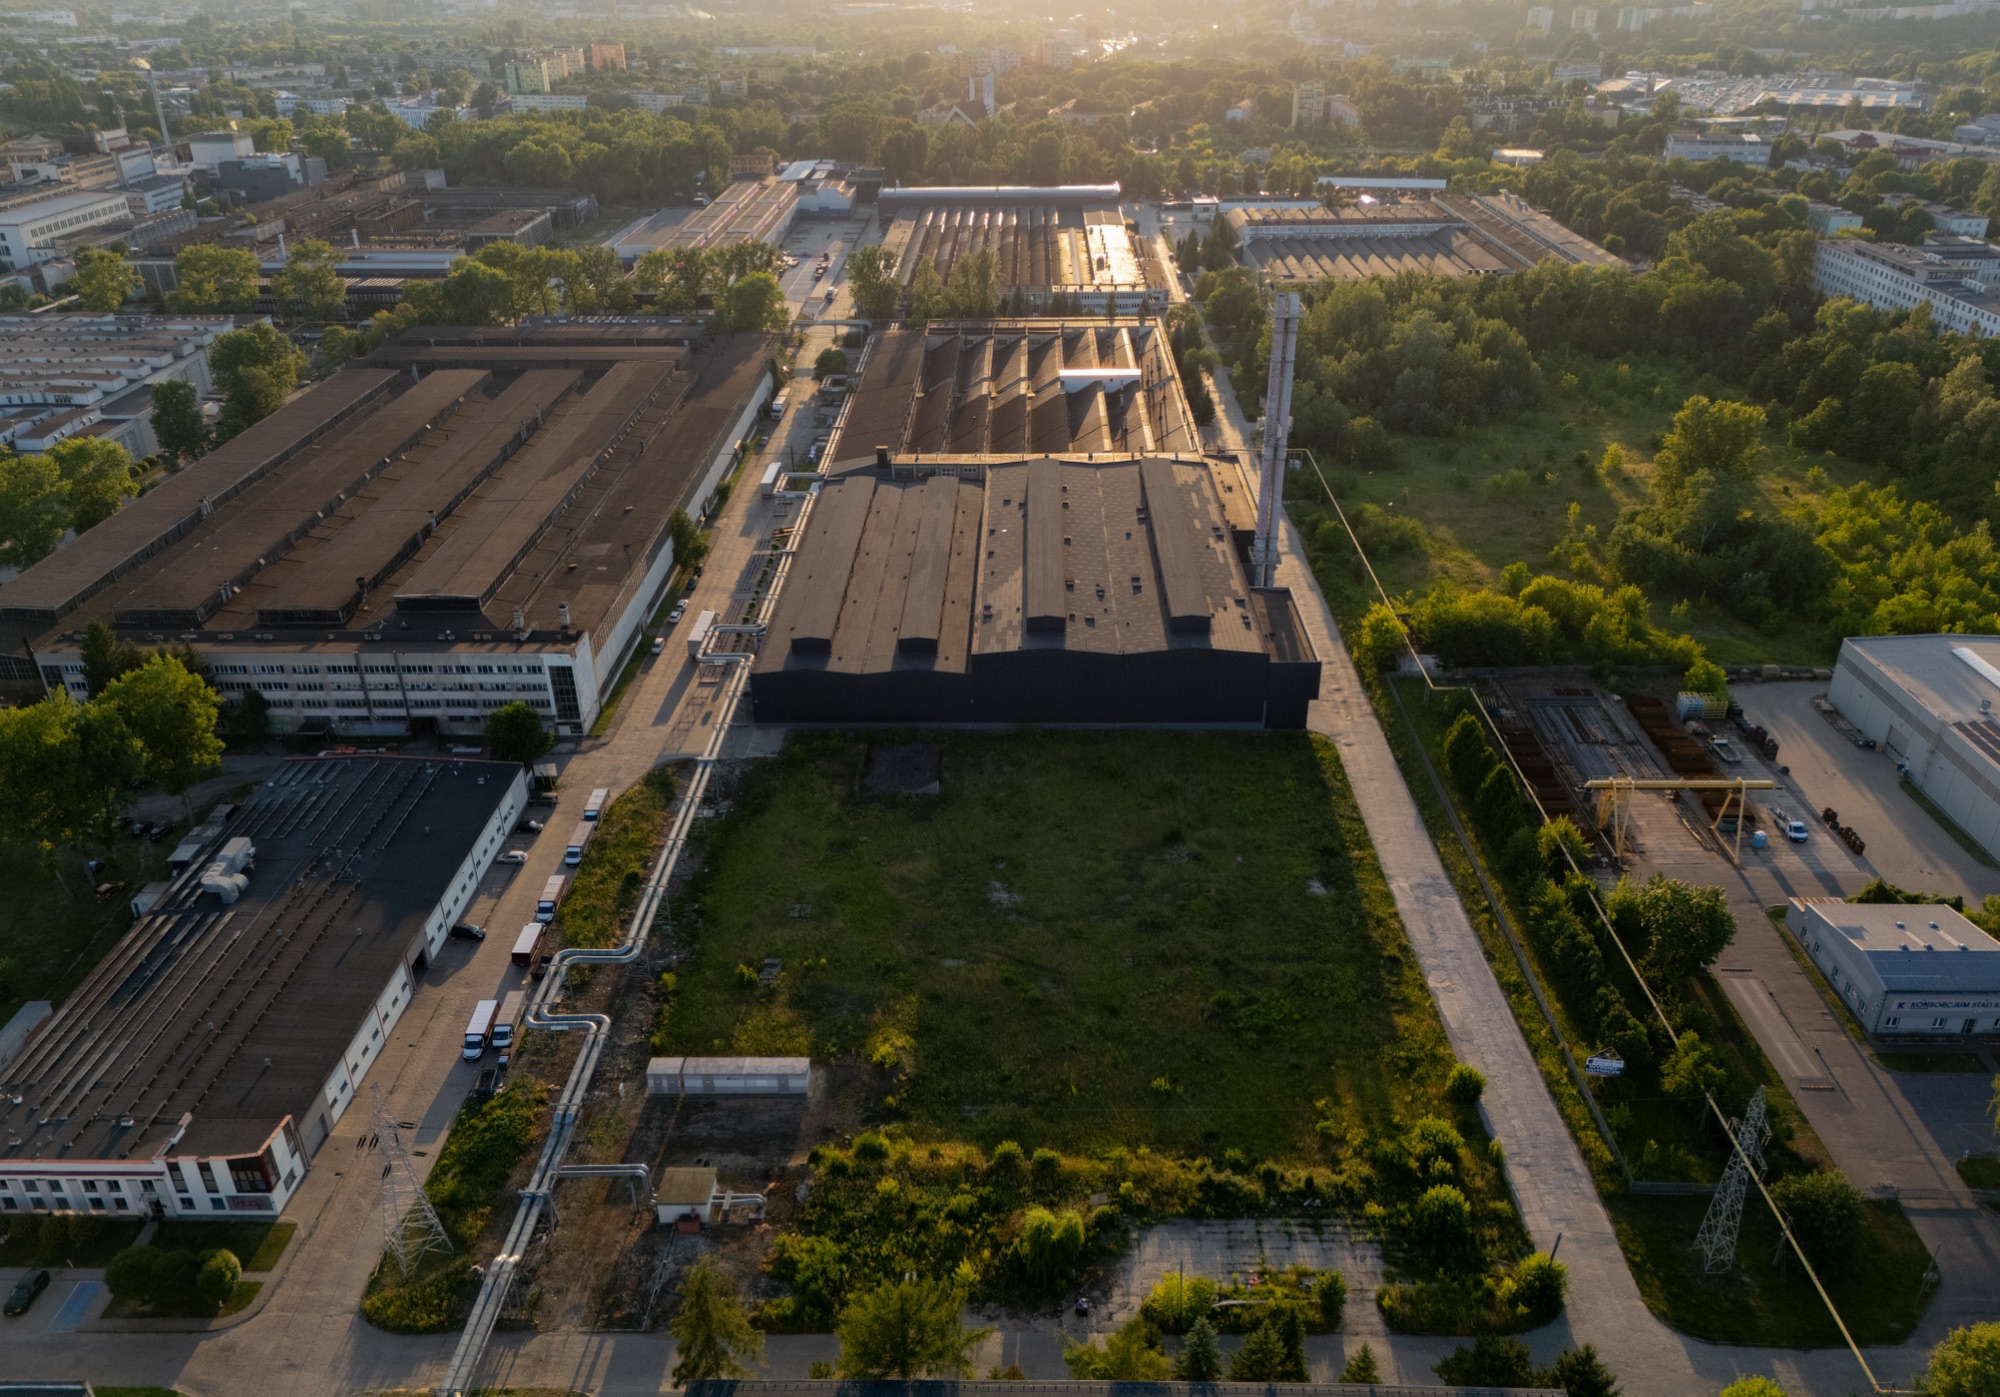
    The property is fenced, with city streets on three sides.

  • 03

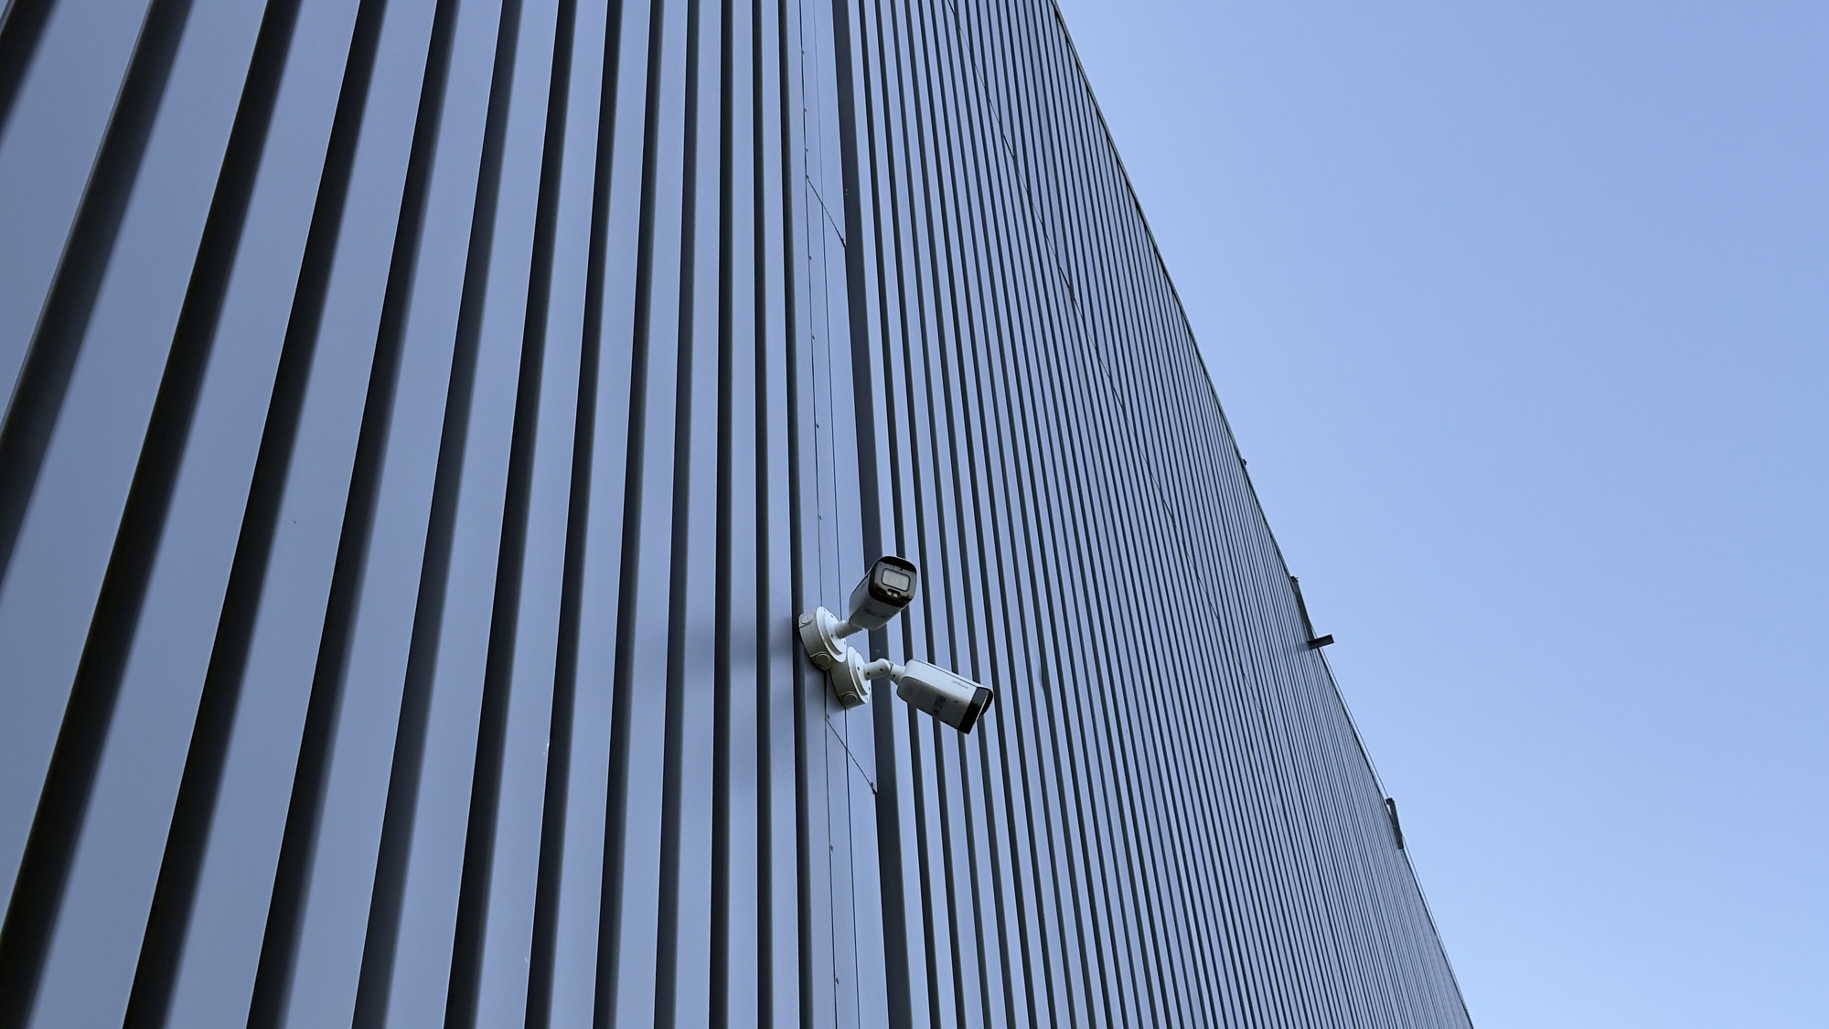
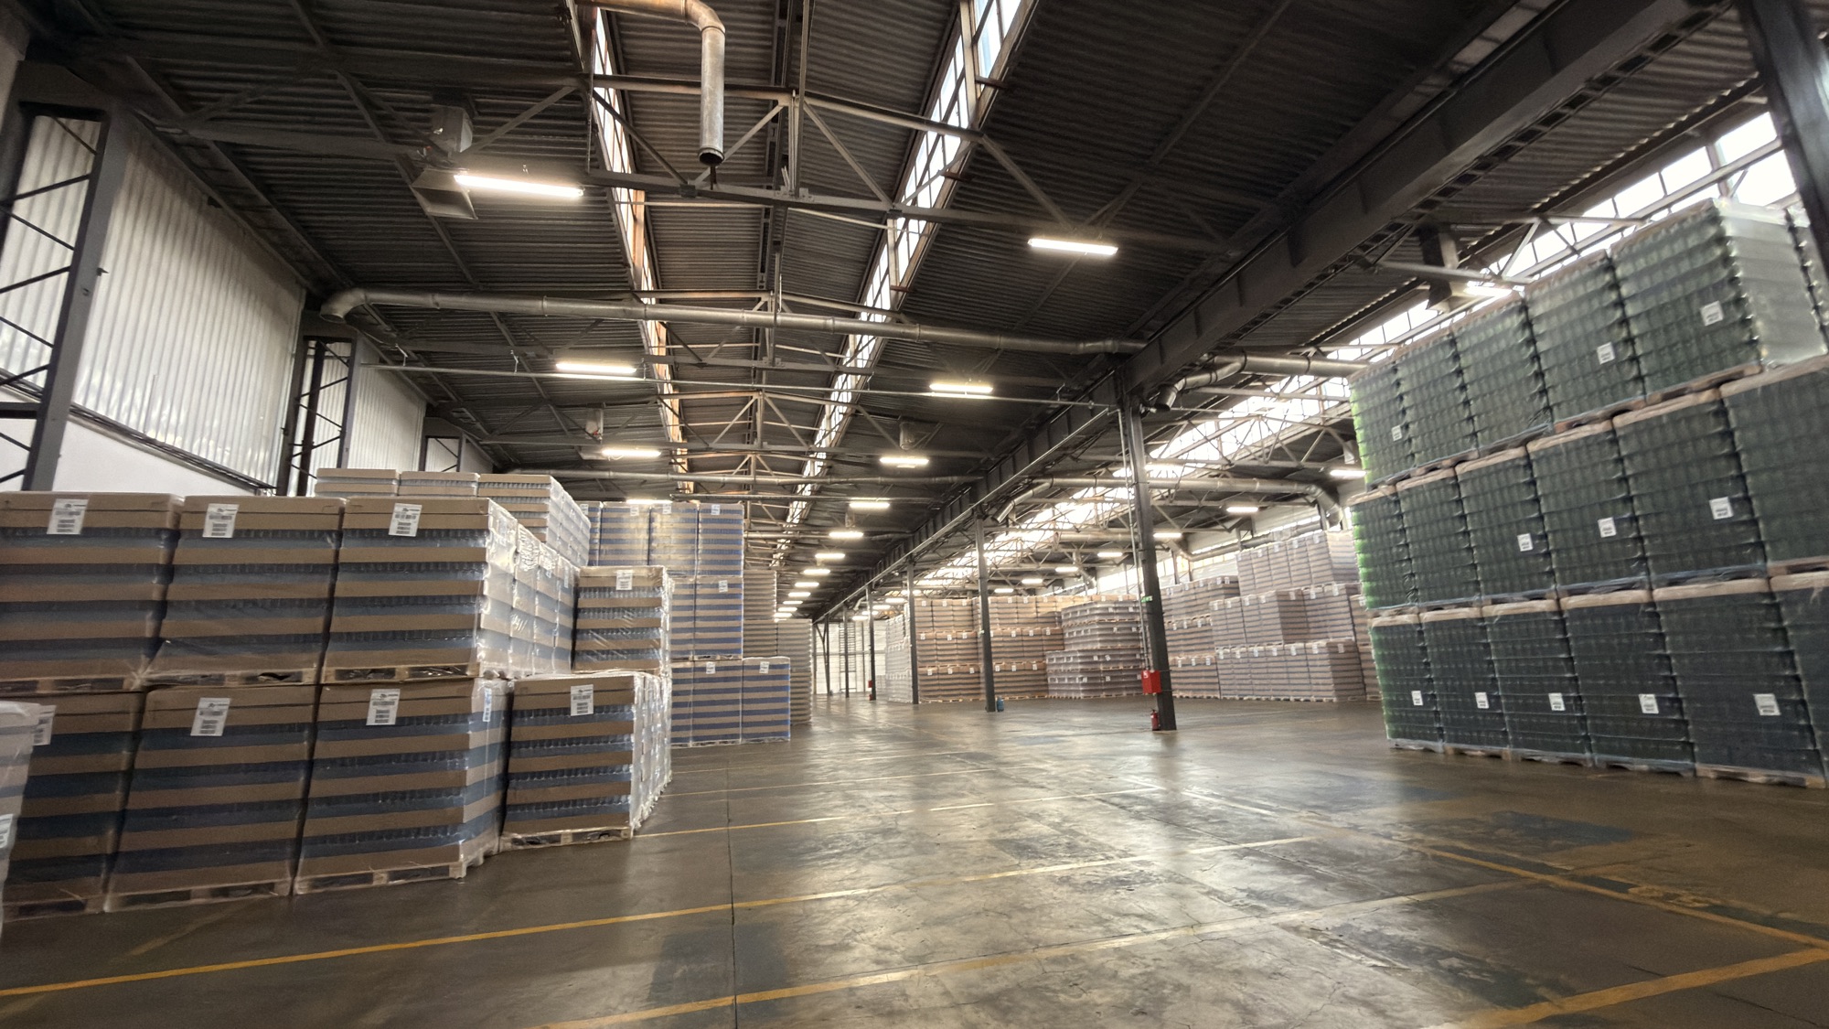
    The warehouse was fully modernised in 2023: new floor, new gates, new installations and a 32-camera system.

  • 04

    Connection capacity of up to 900 kW, plus a gas connection and municipal heating network.

  • 05

    12,500 m² of undeveloped land for expansion or a separate investment.

  • 06

    Ownership form: perpetual usufruct.

Warehouse

A fully modernised 10,000 m² warehouse

The warehouse was built in 1994 and fully modernised in 2023. It is ready for storage and production operations.
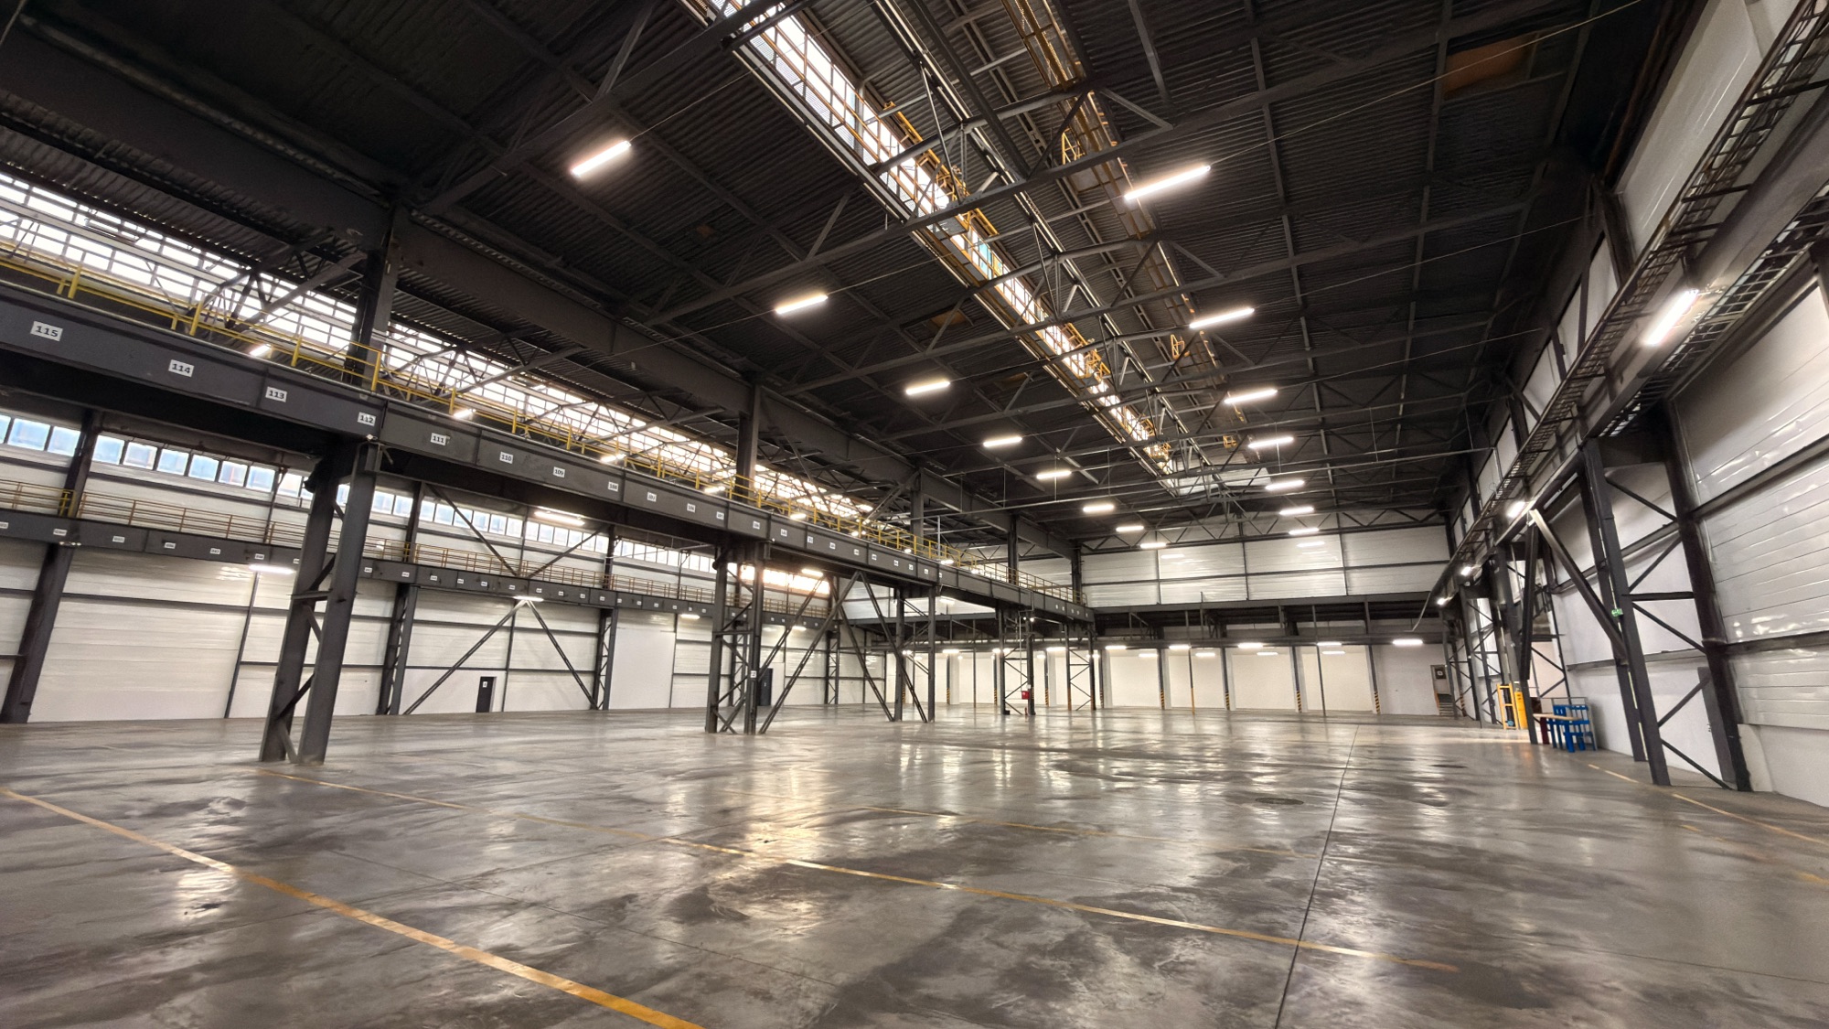
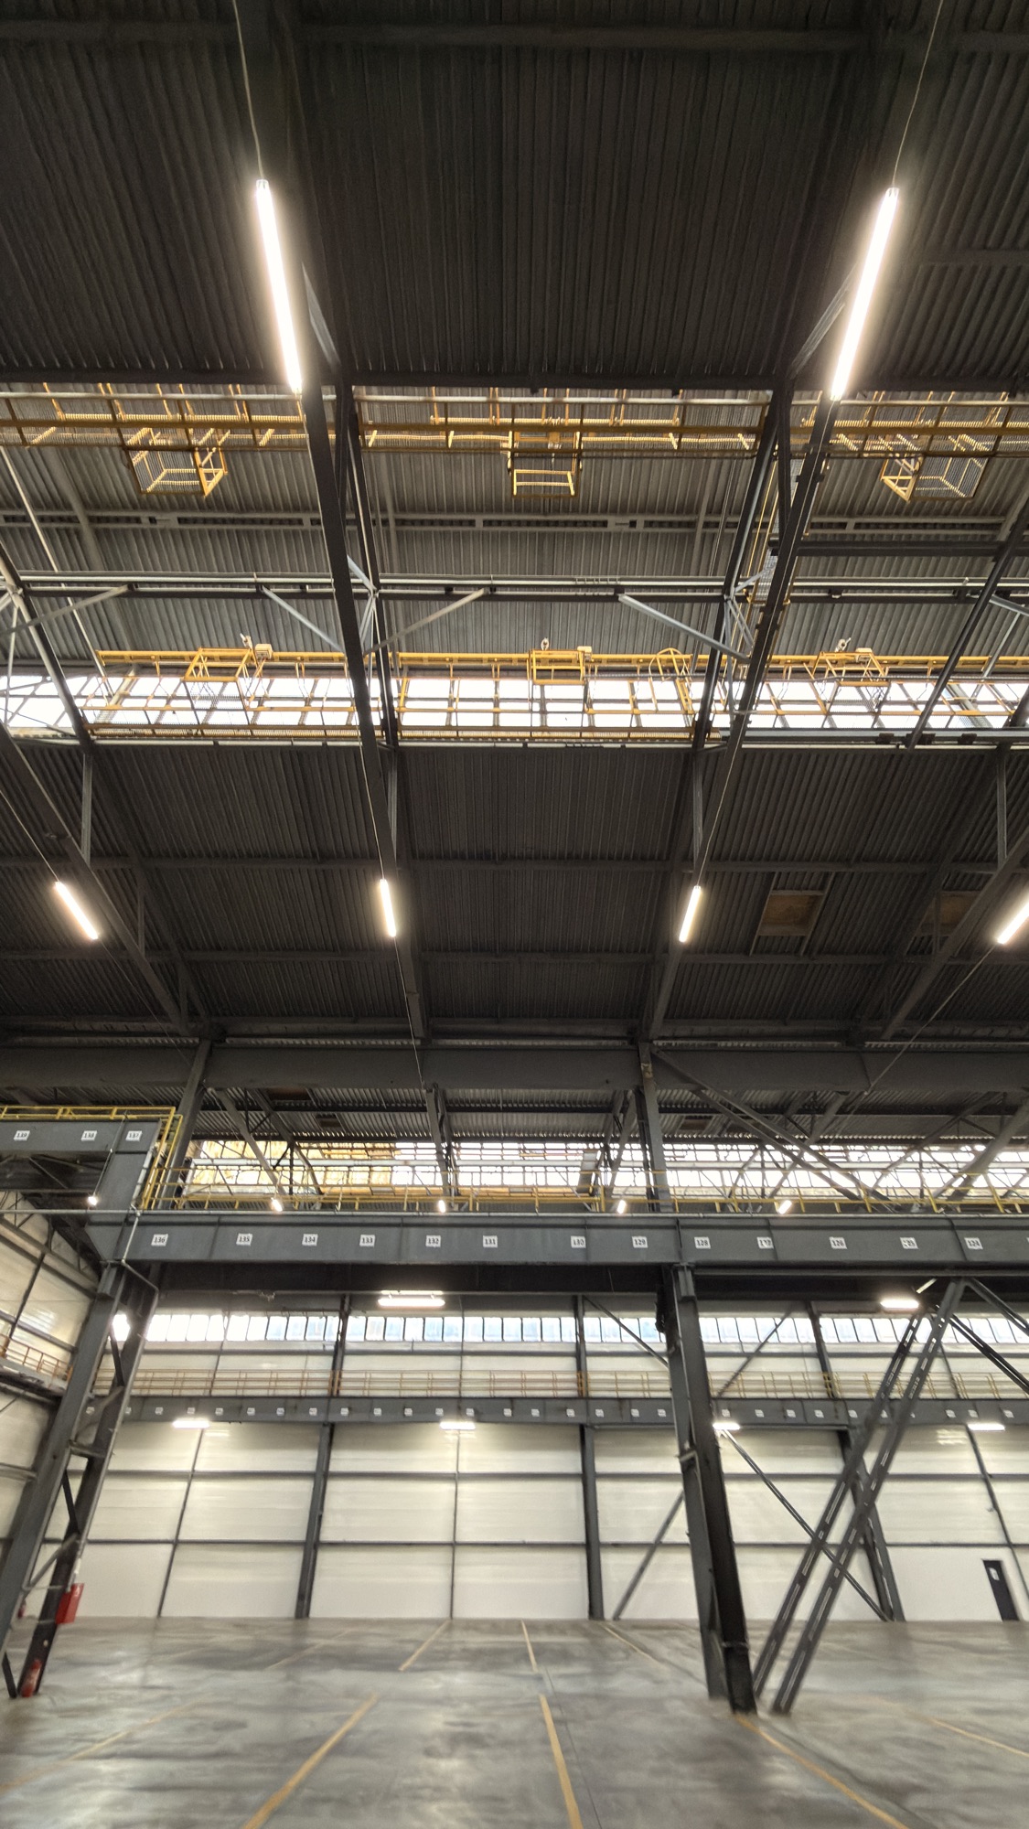
  • Area: 10,000 m², built in 1994. Two sections with heights of 10 m and 12 m.
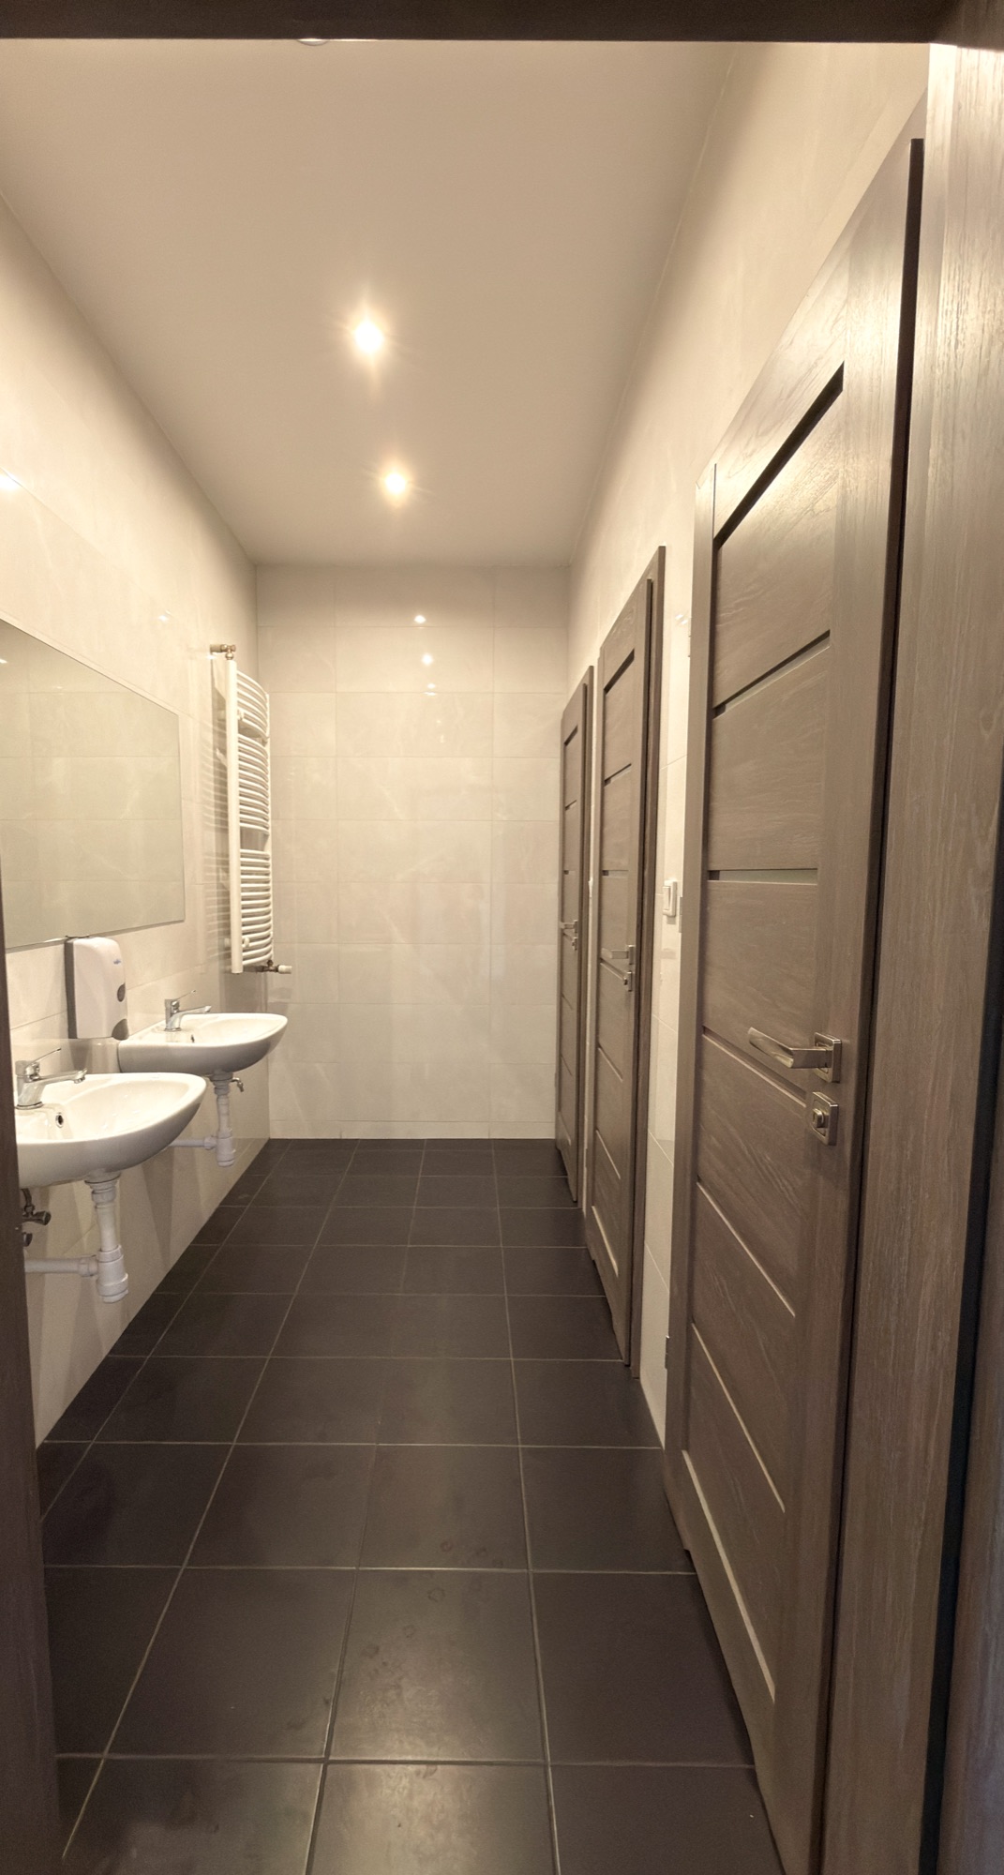
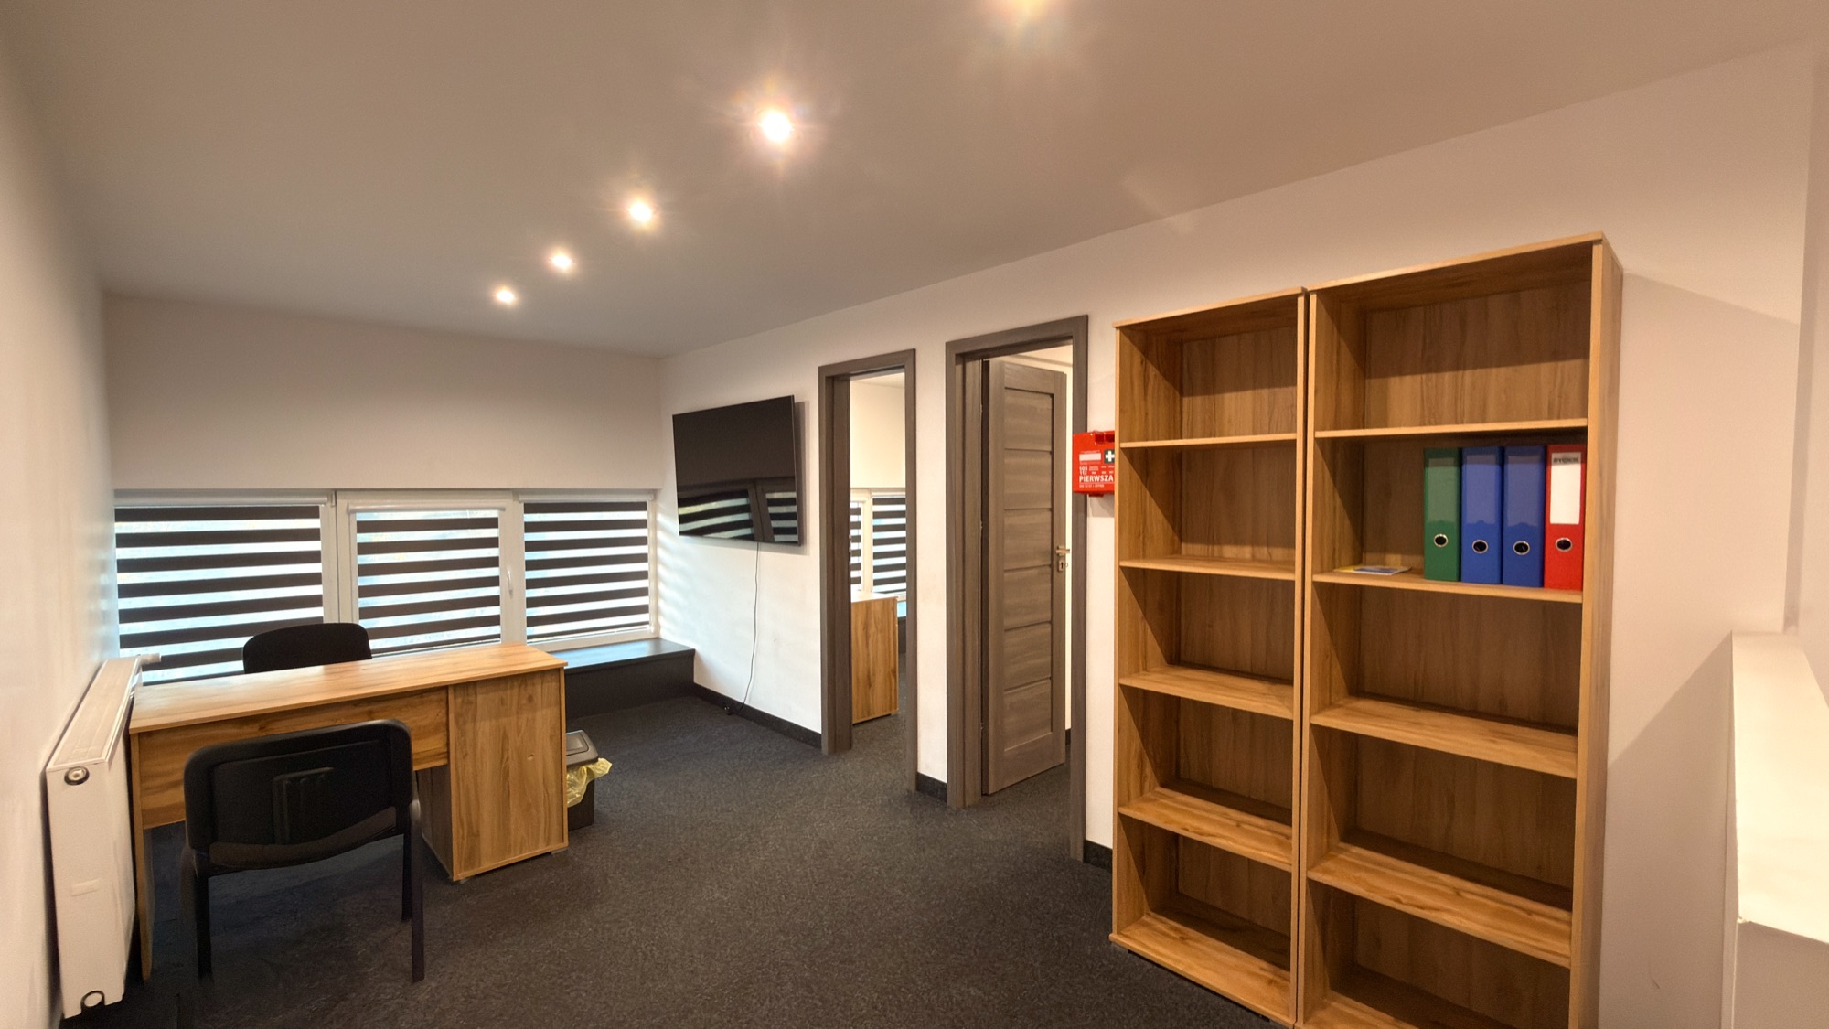
  • Office space: 1,000 m² total, including 300 m² renovated and heated and 700 m² for partial renovation.
  • Walls of trapezoidal sheet metal with mineral wool infill.
  • Roof insulated with polystyrene and covered with roofing felt, renewed in 2023.
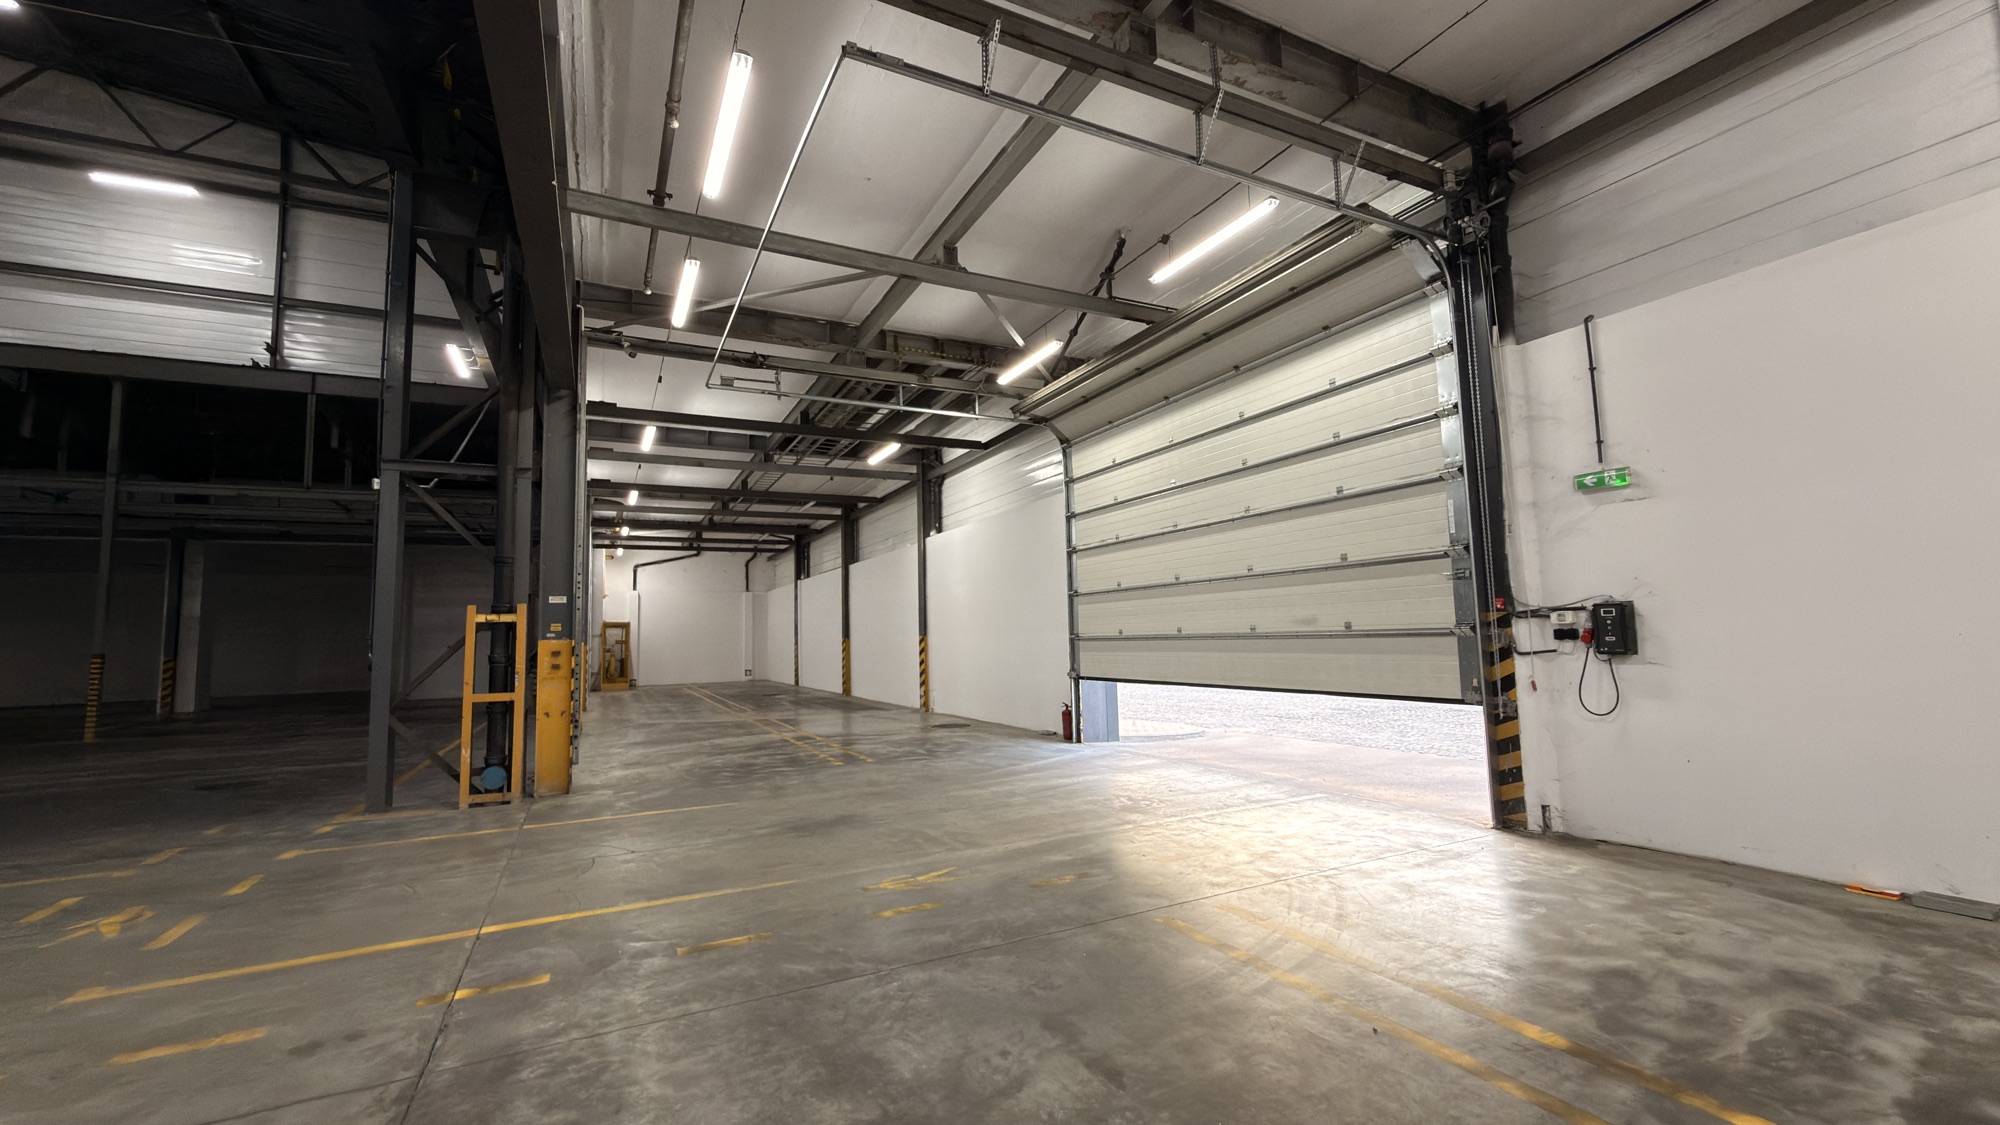
  • New floor and 4 new vehicle entrance gates.
  • New installations: fire safety, electrical, alarm, water and sewage systems, plus Wi-Fi.
  • 32-camera system covering exterior and interior areas.
  • Ground-level unloading possible inside and outside the building.
  • The warehouse is currently unheated; a heat exchanger station connected to the municipal heating network is located on site.
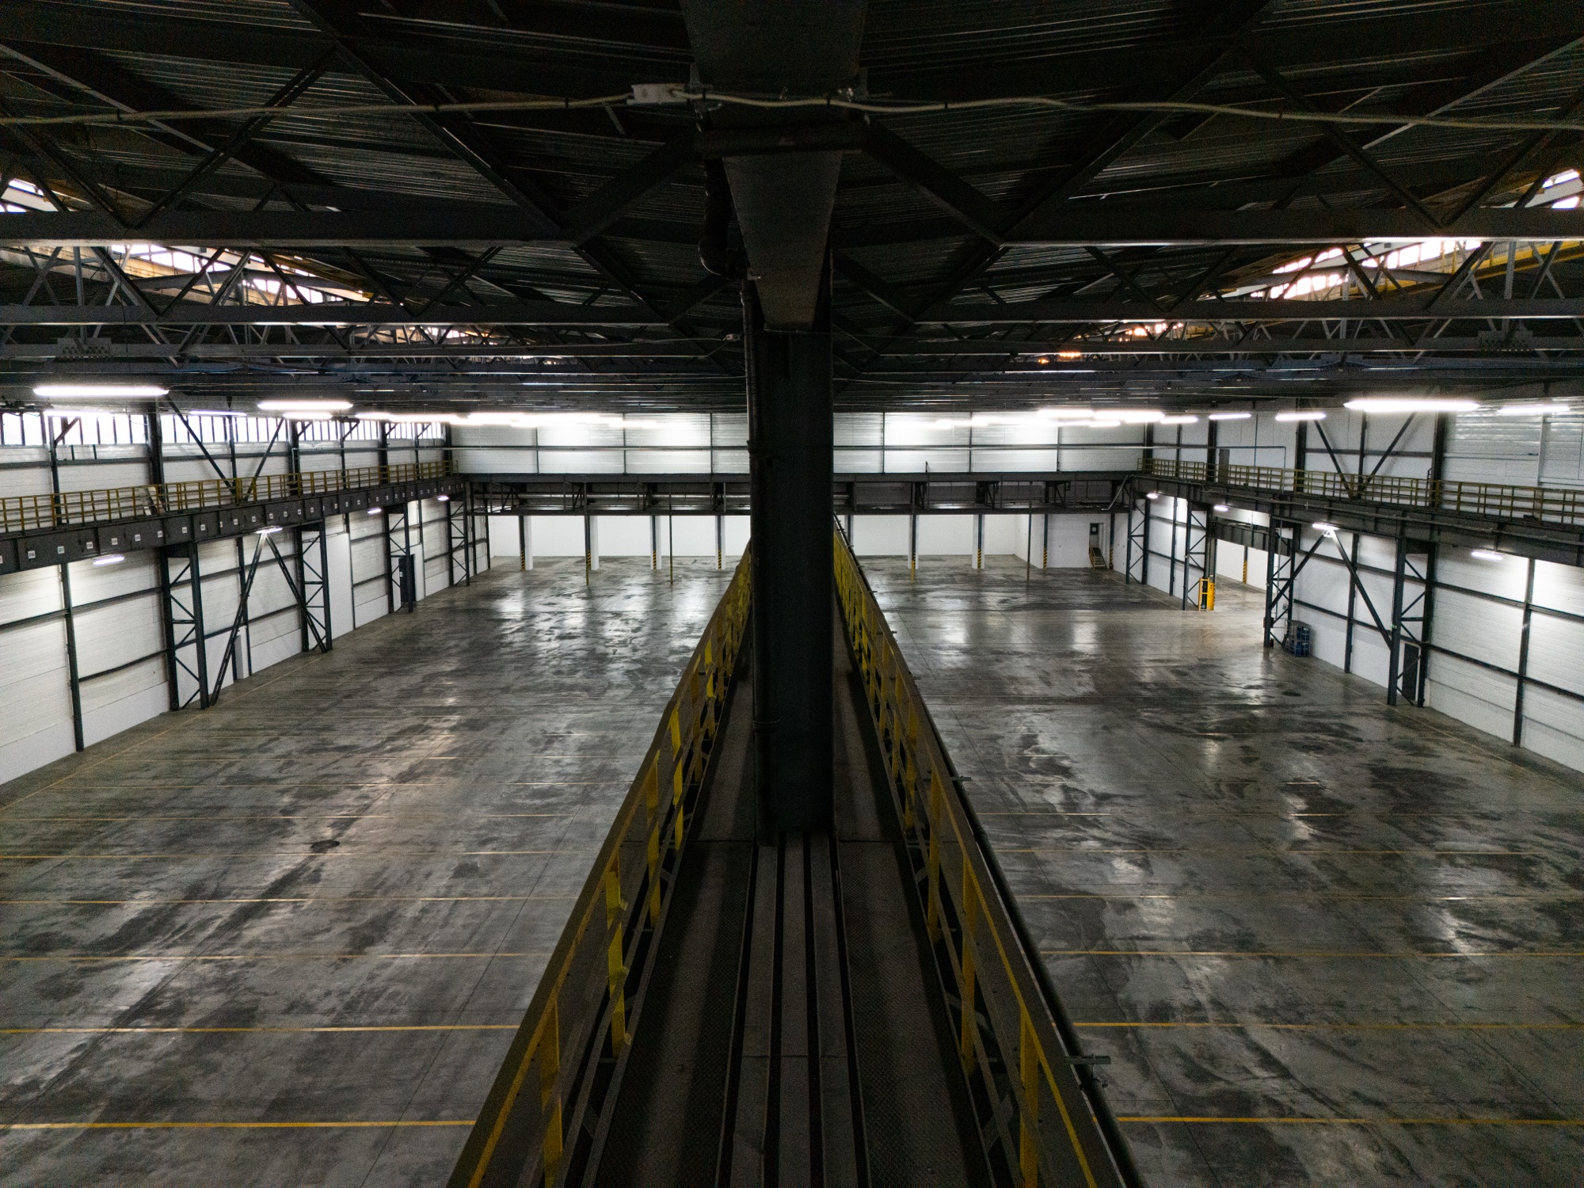
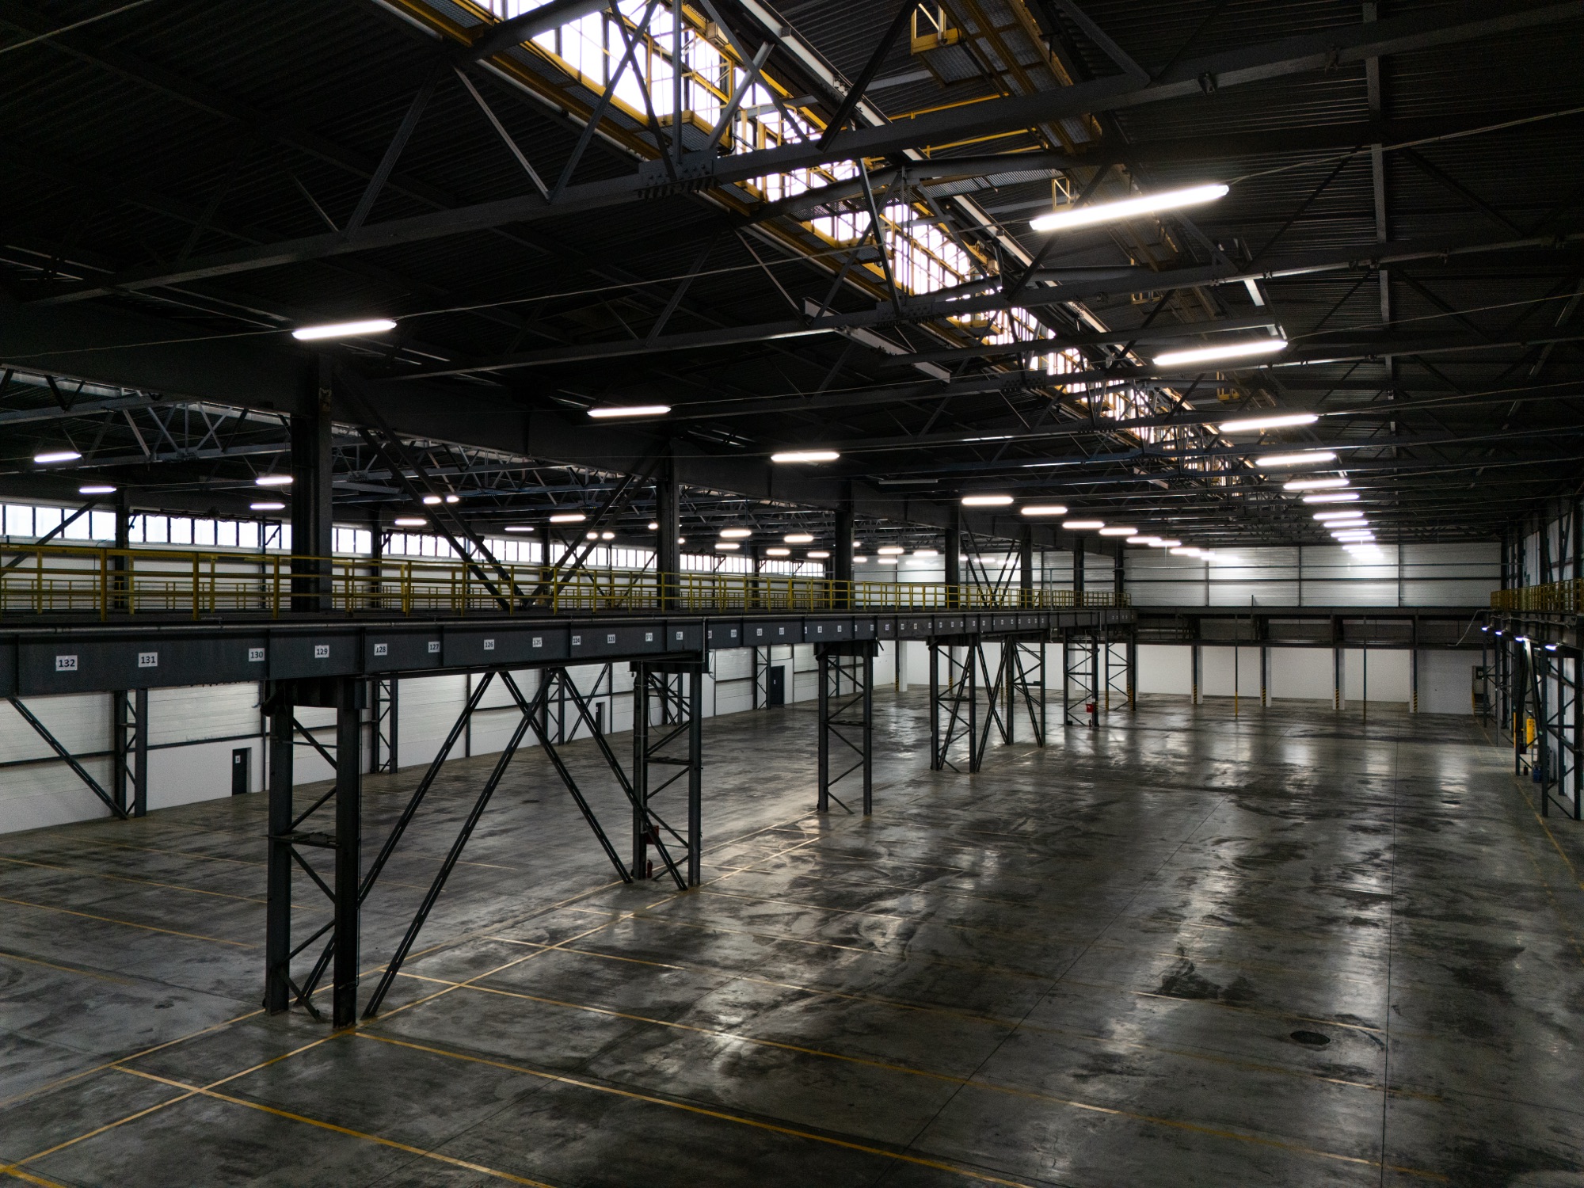
Interior of the warehouse with column structure and floor
Warehouse interior

Buildings and utilities

Warehouse background and full utility infrastructure

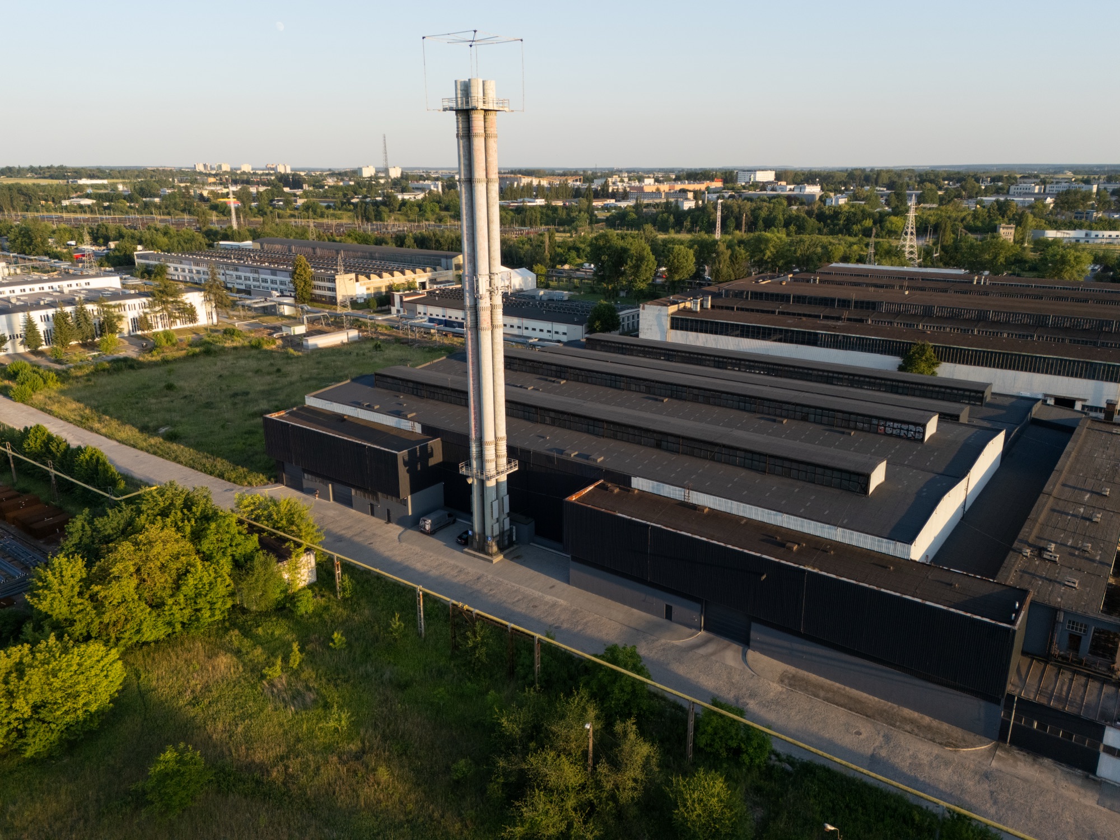
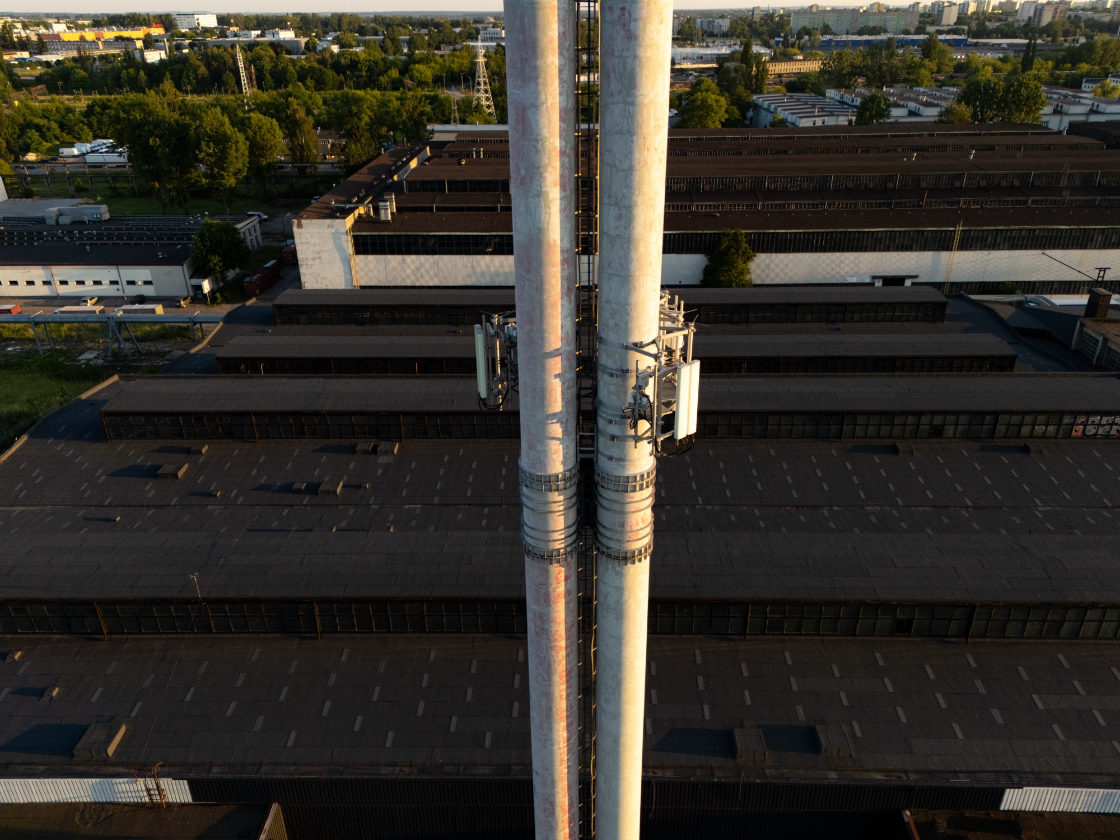
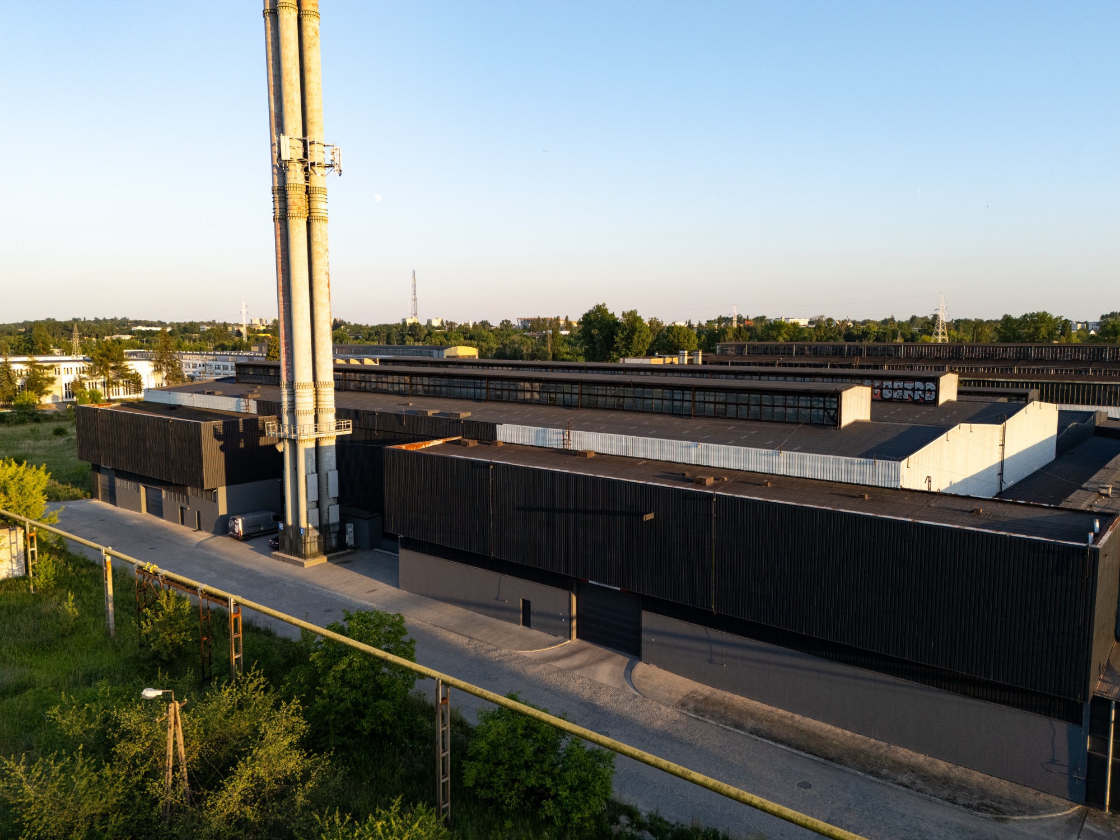
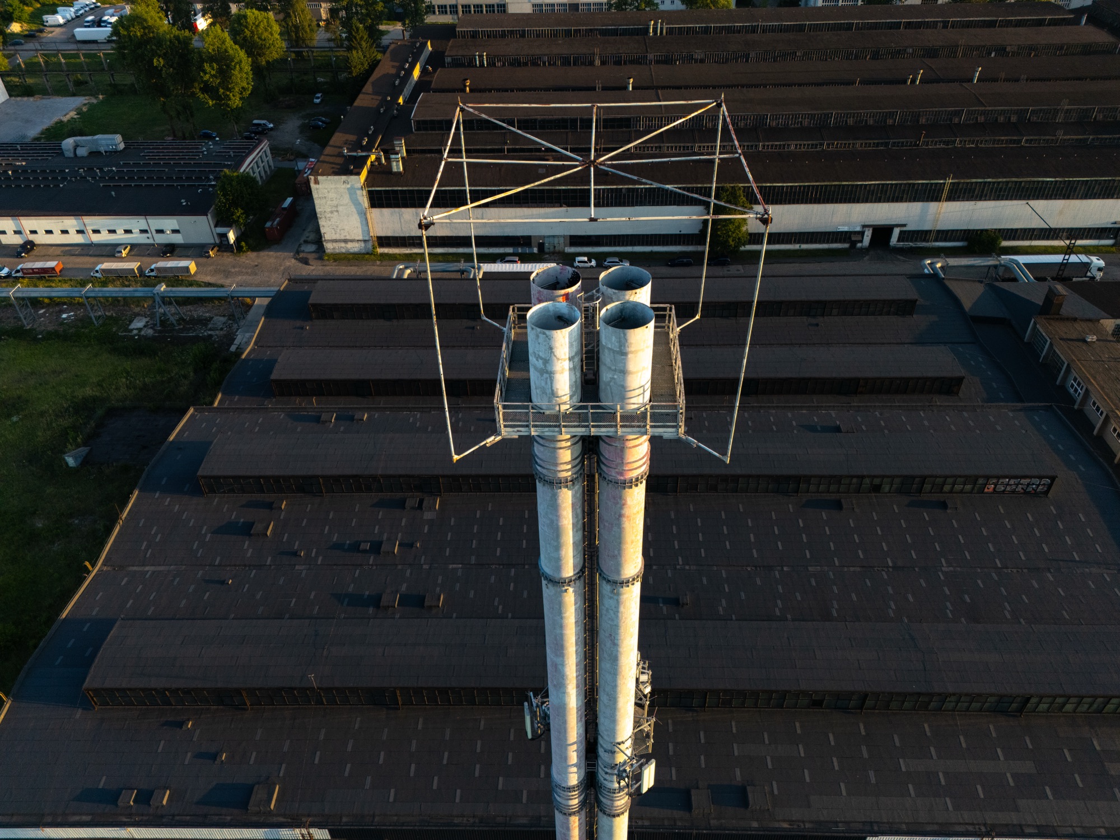
Four warehouse chimneys remaining from the former paint shop and welding shop, aerial view

Former paint and welding shop

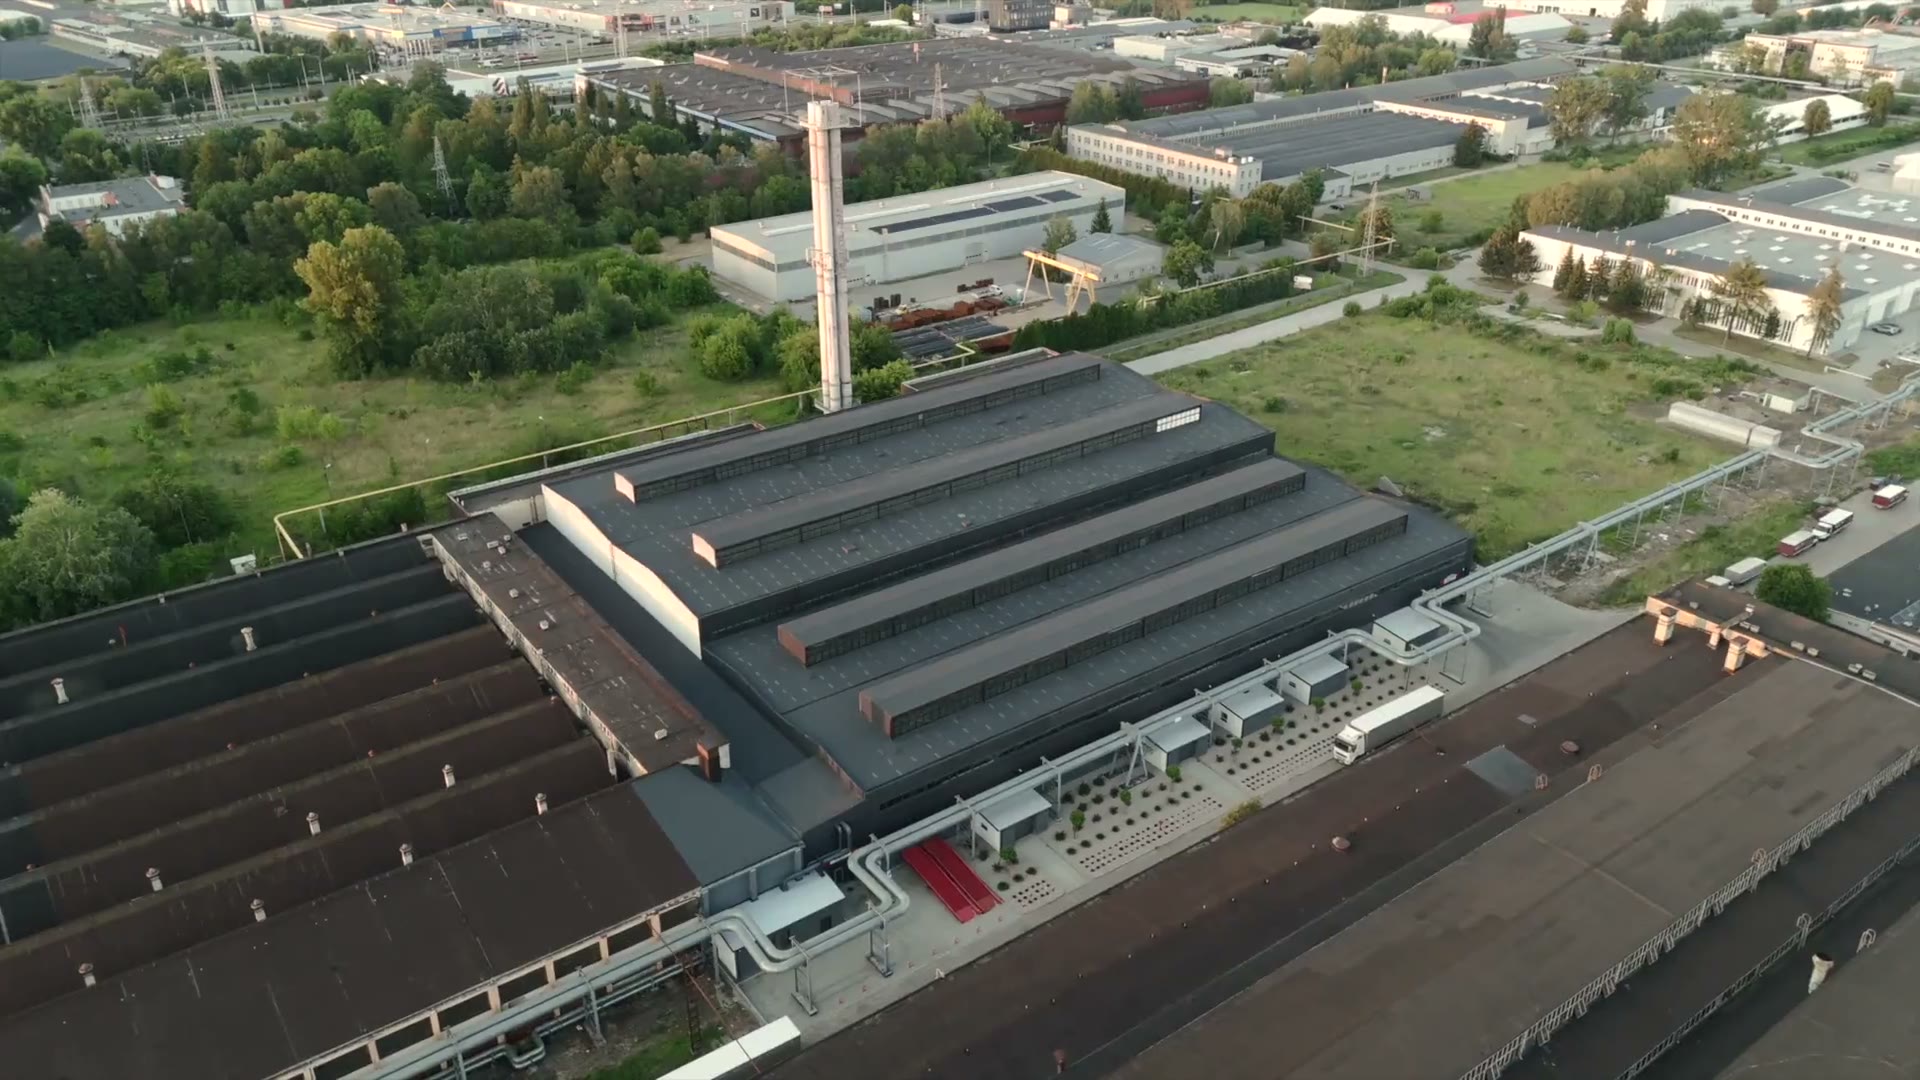
The warehouse was previously part of an automotive plant's support facilities. Four 60 m chimneys remain and are visible in the photo documentation.

Connections ready for production use

  • Gas connection
  • Electricity connectionup to 900 kW
  • Municipal heating networkHeat exchanger station

A heat exchanger station connected to the municipal heating network is located on site.

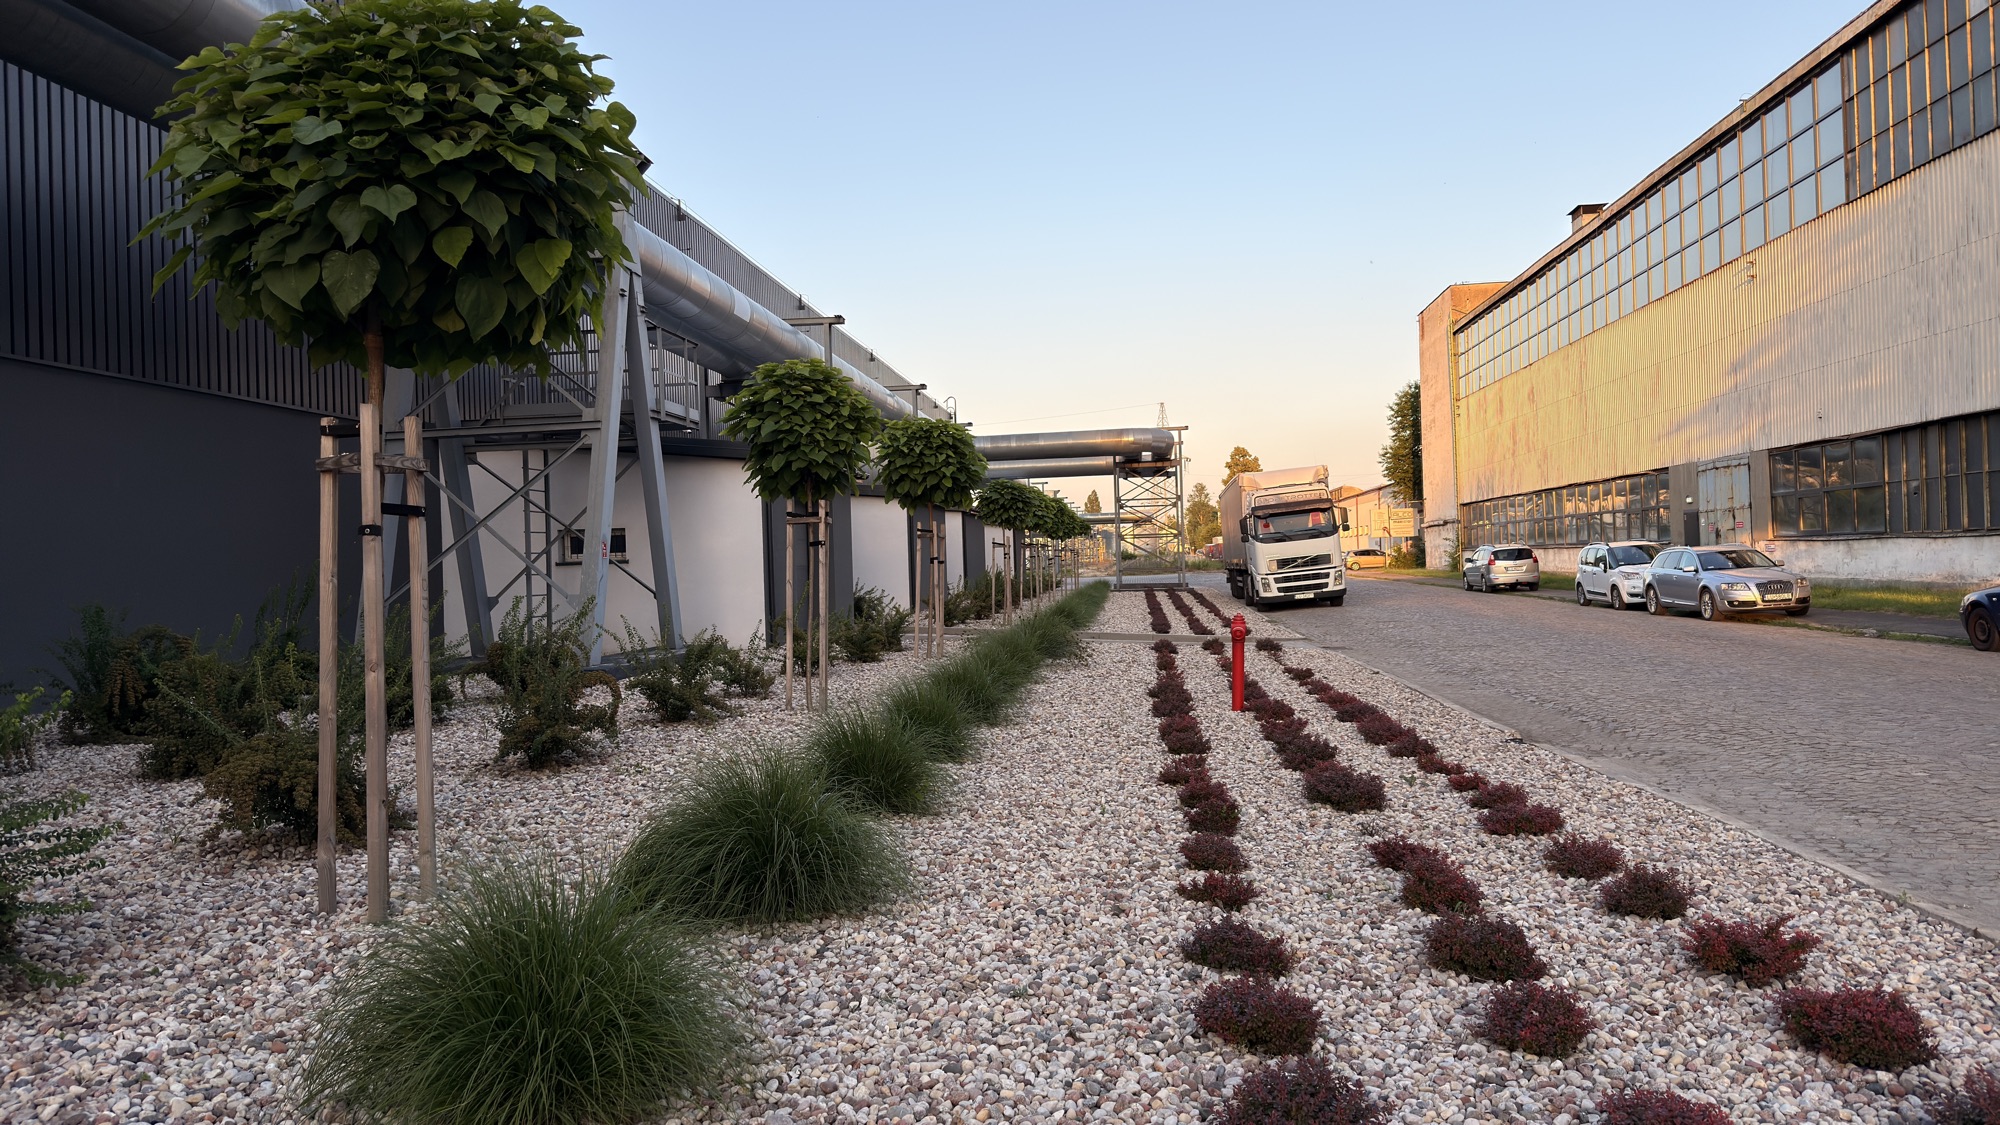
Green areas next to the developed part are landscaped and equipped with an automatic irrigation system.

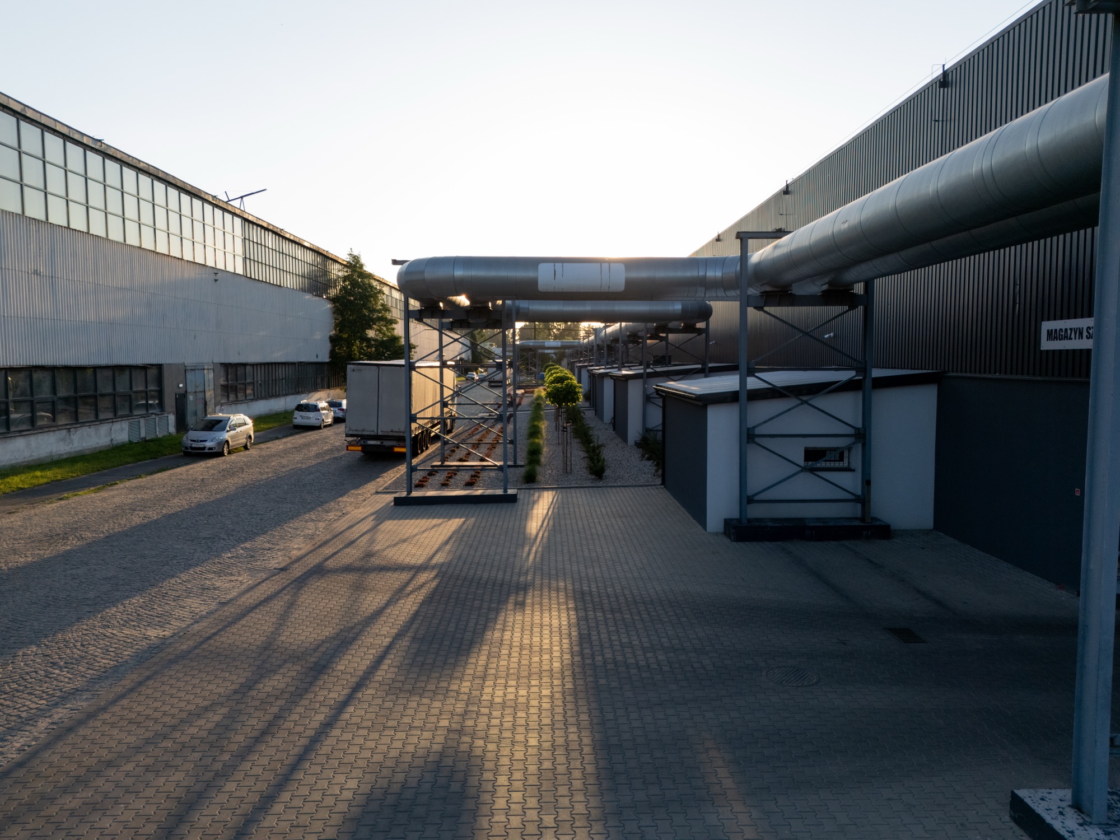
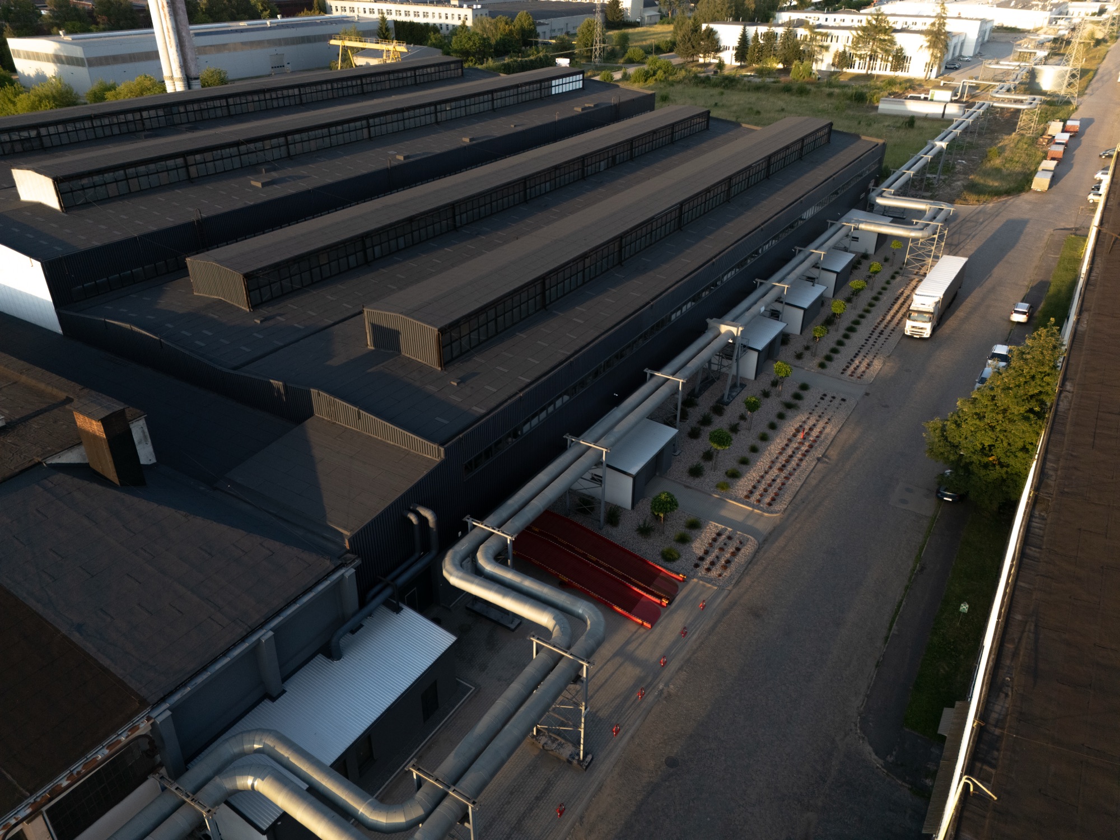
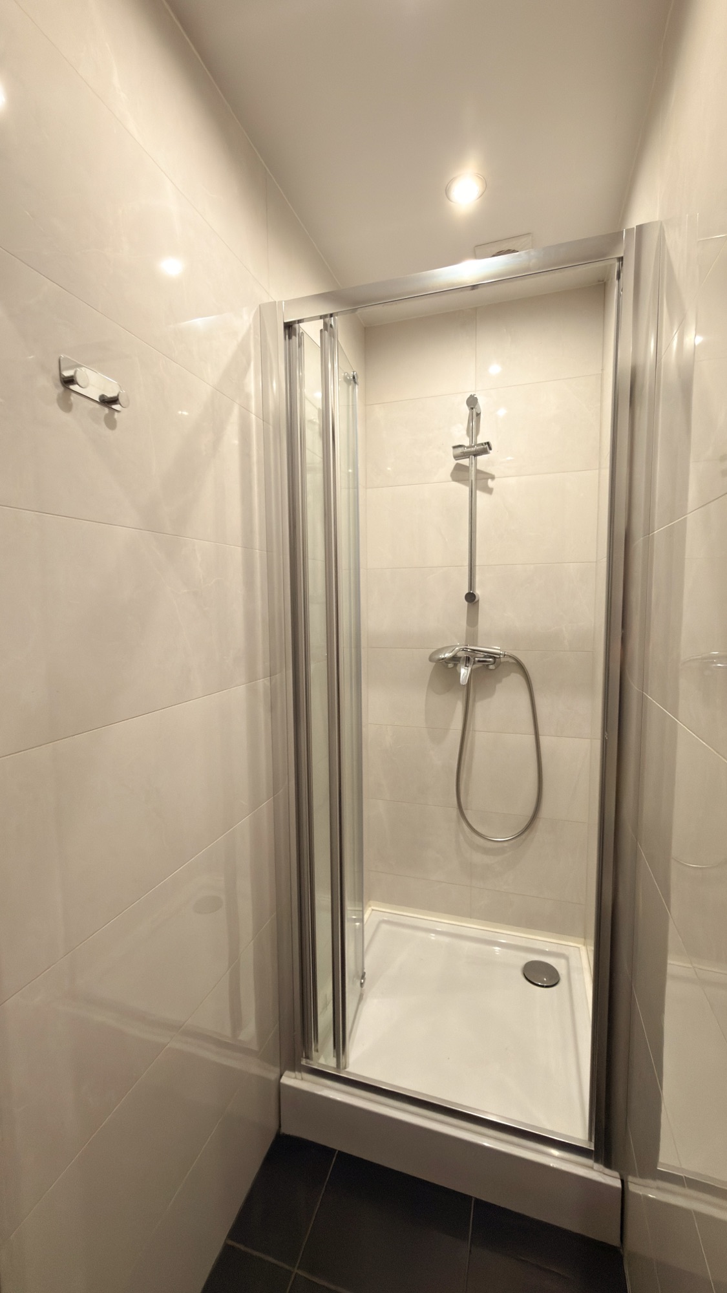
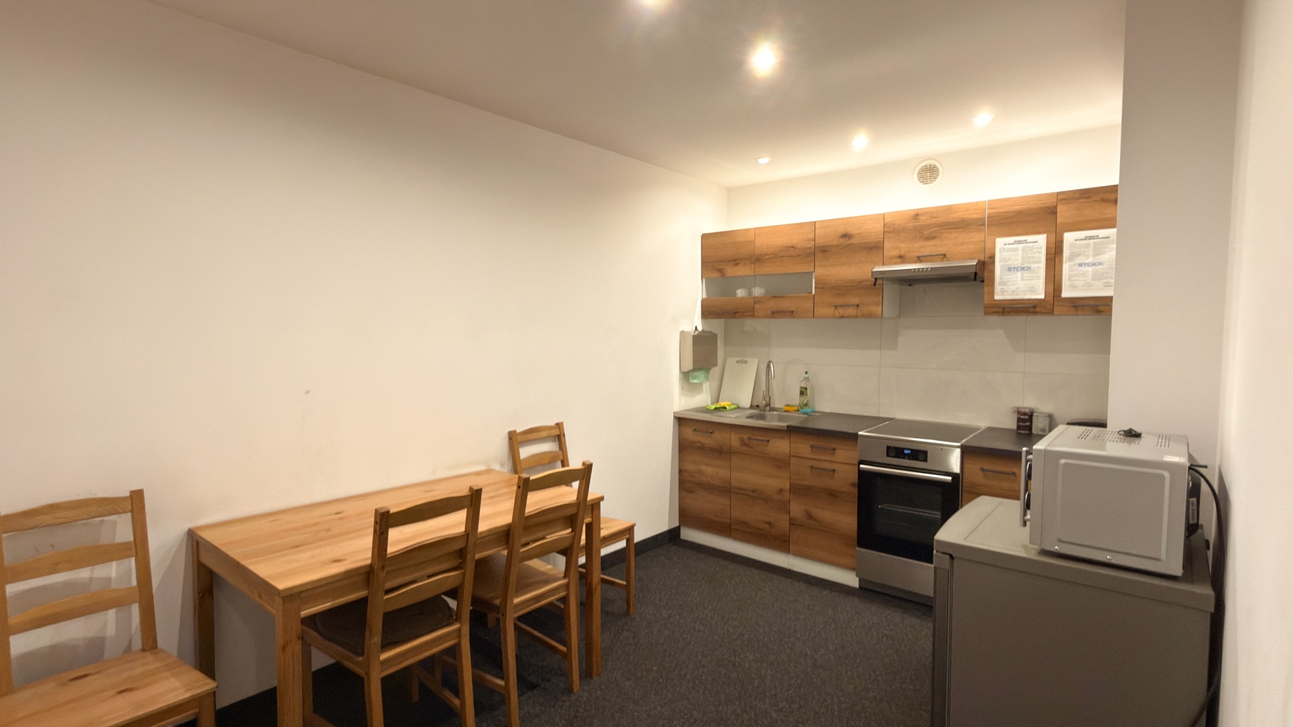
Aerial panorama of the warehouse and investment plot Warehouse roof and undeveloped land seen from above Warehouse interior with floor and column structure Warehouse and process chimneys from the air Warehouse facade and technical access route next to the building Pipelines and technical infrastructure next to the warehouse Chimneys and warehouse roof seen from above Property layout with warehouse and reserve land from the air Warehouse roof, installations and internal road from the air Four 60 m chimneys remaining from the former paint shop and welding shop, aerial view Warehouse interior with mezzanine and lighting Detail of the warehouse facade Roof structure and skylights inside the warehouse Sectional door area inside the warehouse Warehouse area with industrial flooring Access route and greenery next to the warehouse Side facade of the warehouse and chimneys from the air Renovated sanitary area with washbasins and mirrors Shower cubicle in the sanitary area Staff room with kitchenette and table Office with desk, shelving and back-office access